
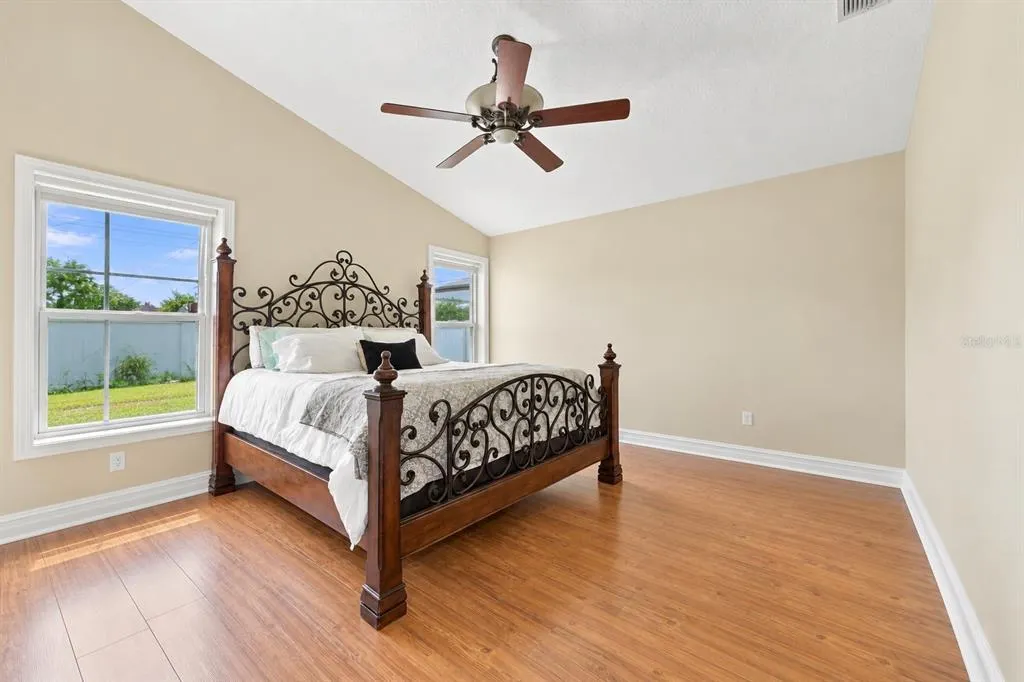
Price Reduction - Primary on Main






Address
2505 Arran Ct, CLERMONT, FL
Price
$ 425,000
Property Attributes
- MLS#O6447596
- TypeSingle Family
- Listing Status Active
- CountyLake
- CityCLERMONT
- AreaClermont
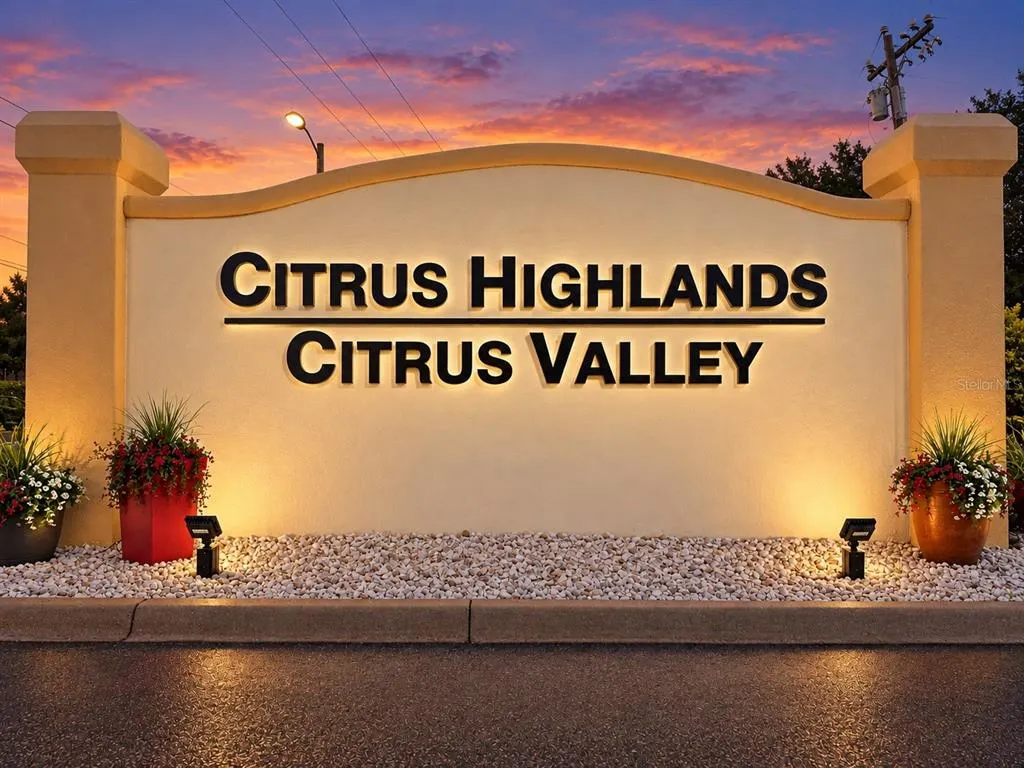
- NeighborhoodCITRUS HIGHLANDS PH I SUB
- Zip34714
- StyleFlorida Other
- Year Built2001
- Taxes$ 3021
- Price$ 425,000
- Bedrooms3
- Full Bathrooms2
- Half Bathrooms0
- Sqr Footage1843
- Lot Size0.15 Acres
Data Source:
Stellar MLS
Property Description
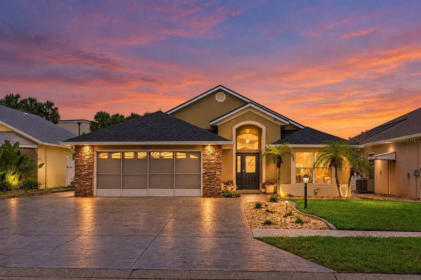
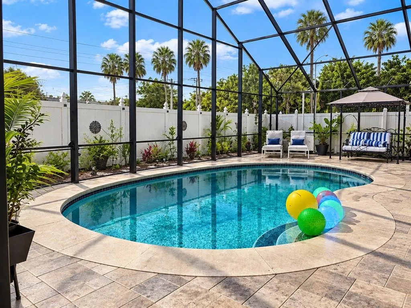
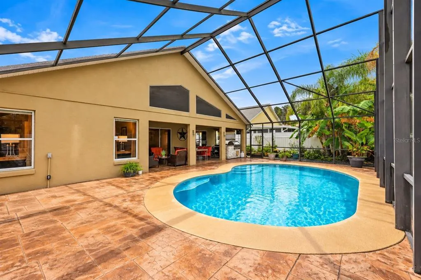
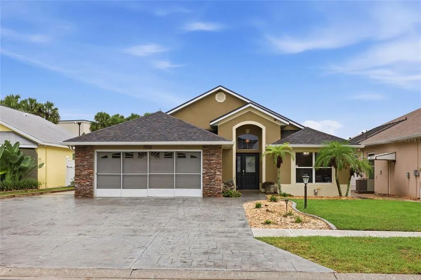
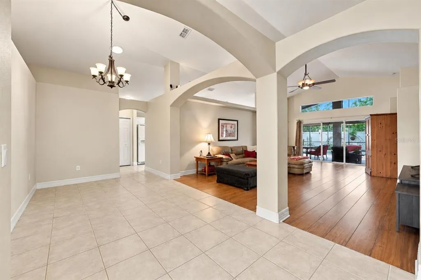
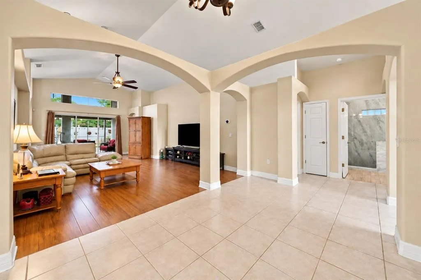
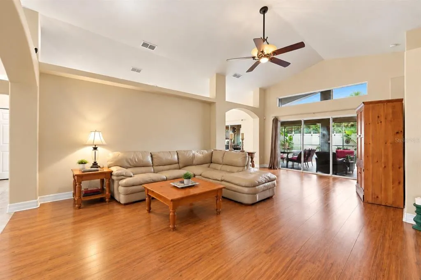
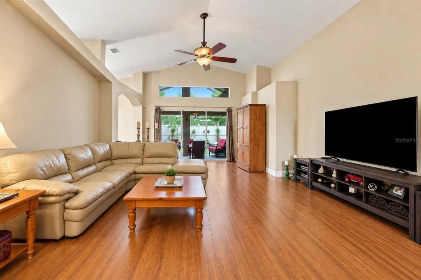
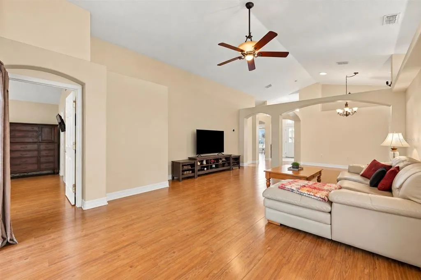
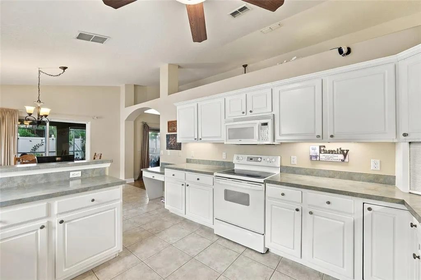
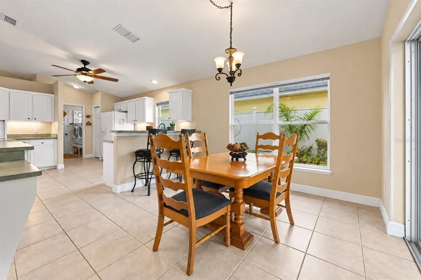
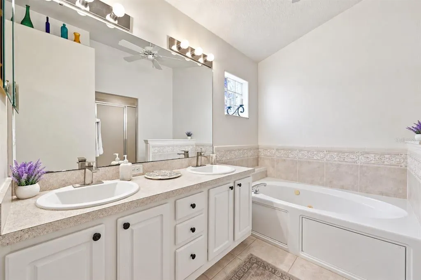
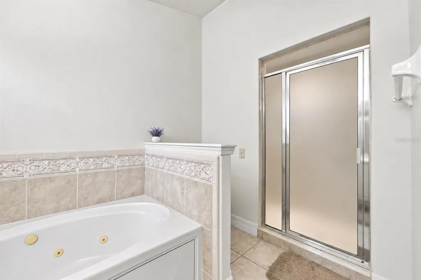
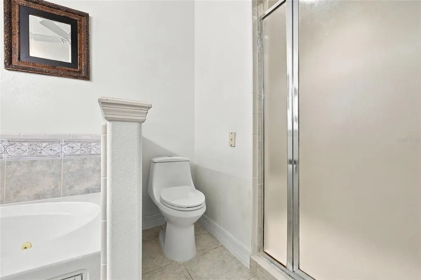
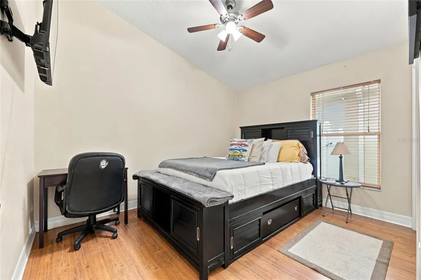
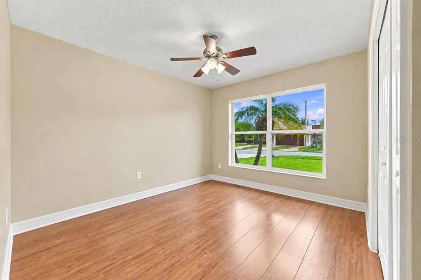
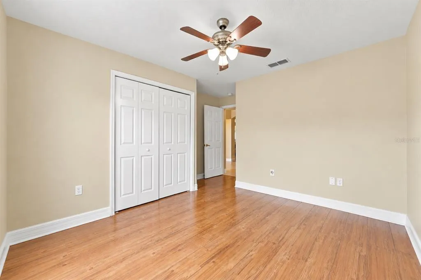
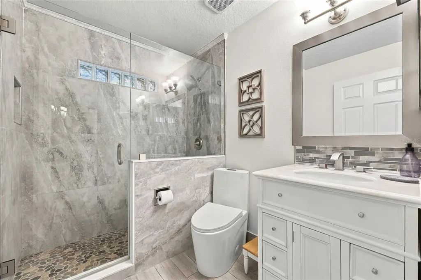
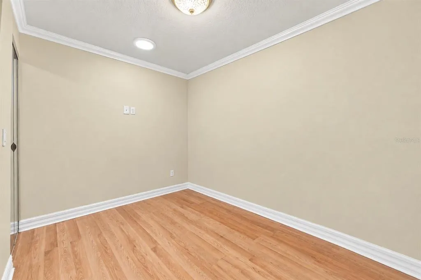
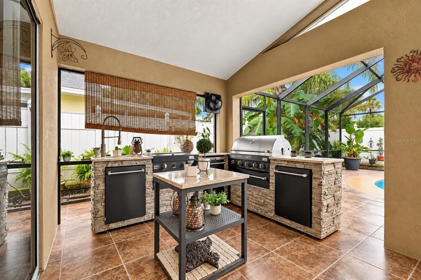
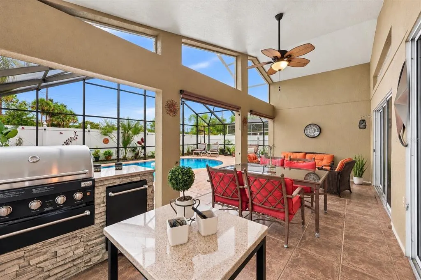
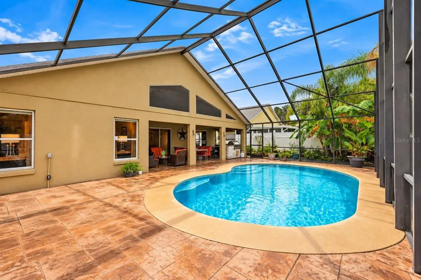
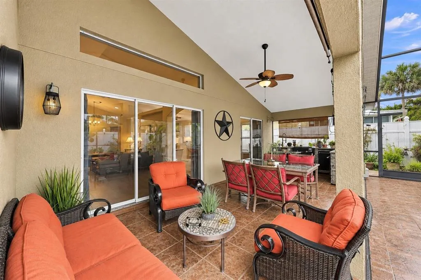
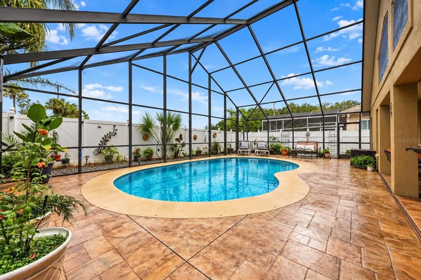
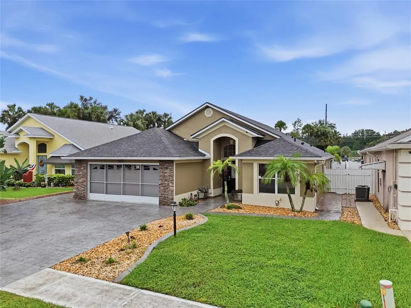
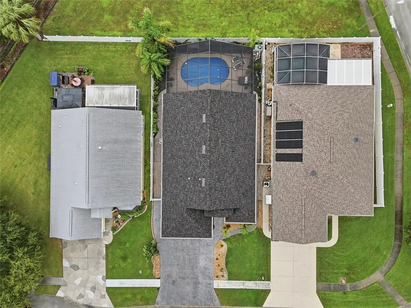
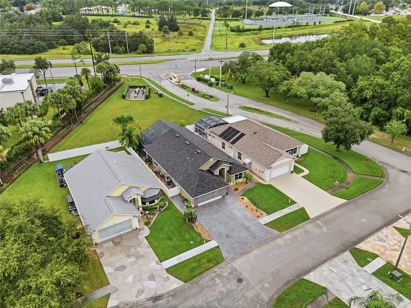
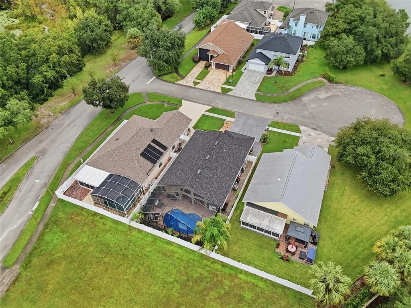
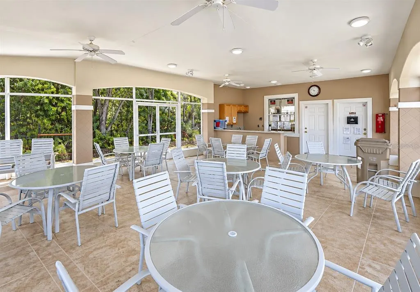
FOUR HOMES ON THE STREET. NO THROUGH TRAFFIC. NO REAR NEIGHBORS. AND A BACKYARD BUILT FOR FLORIDA LIVING. Welcome to this beautifully maintained 3-BEDROOM, 2-BATH POOL HOME PLUS OFFICE/FLEX SPACE in the desirable Citrus Highlands community, where privacy, comfort, and convenience come together in a setting that's increasingly difficult to find. Tucked away on an intimate FOUR-HOME CUL-DE-SAC, this single-story residence offers the peaceful surroundings of a quiet neighborhood while remaining just moments from HIGHWAY 27, shopping, dining, and Central Florida's most popular destinations. Inside, a spacious great room welcomes you with an open, inviting layout, wood-look luxury vinyl flooring, and a natural connection to the dining area and kitchen. The kitchen features a convenient breakfast bar and dinette, while a versatile BONUS ROOM provides the flexibility for a dedicated home office, playroom, media space, or whatever fits your lifestyle. But what truly makes this property special is what awaits beyond the sliding glass doors. An extraordinary 23' x 42' SCREENED POOL & LANAI creates an entire outdoor living experience, featuring a PRIVATE GUNITE POOL WITH JETS, an impressive vaulted screen enclosure, a spacious covered seating area, and a FULL OUTDOOR KITCHEN designed for entertaining. Imagine weekends spent grilling with friends, afternoons relaxing poolside, and quiet evenings enjoying your own backyard retreat with NO REAR NEIGHBORS. The thoughtfully designed outdoor space is complemented by updated vinyl fencing, providing additional privacy and room to enjoy Florida living year-round. Beyond the lifestyle, the home offers valuable improvements, including a NEW ROOF (2023), A/C AND SPLIT SYSTEM (2023), and COMPLETELY RENOVATED SECOND BATHROOM, along with updated fixtures and additional enhancements throughout. An EXTENDED STAMPED DRIVEWAY provides extra parking, while the EXTRA-DEEP GARAGE WITH WORKSHOP offers valuable storage and functionality. Citrus Highlands features a LOW HOA and community pool access for eligible Phase 1 residents, with convenient access to Highway 27, Walt Disney World, shopping, restaurants, golf, and major Central Florida attractions. At a time when so many homes look and feel alike, this property offers something different: A PRIVATE POOL RETREAT, AN OUTDOOR KITCHEN, NO REAR NEIGHBORS, AND A QUIET CUL-DE-SAC SETTING WITH JUST FOUR HOMES. Come experience the space, privacy, and lifestyle for yourself—SCHEDULE YOUR PRIVATE SHOWING TODAY.
| Elementary School | Middle School | High School |
|---|---|---|
| Sawgrass bay Elementary Elementary School | Windy Hill Middle Middle School | East Ridge High High School |
| Price History | |
|---|---|
| 10/6/2026 | Listed $440,000 |
| 10/26/2026 | 3$425,000 |
General Features
| Sewer | Public Sewer |
|---|---|
| Heating | Central |
| Cooling | Central Air |
| Utilities | Cable Connected,Electricity Connected,Public,Water Connected |
| Roof | Shingle |
| Appliances | Dishwasher,Disposal,Dryer,Electric Water Heater,Microwave,Other,Range,Refrigerator,Washer |
| Zoning | PUD |
| HOA Fee | 86 |
| Association Fee Includes | Community Pool,Recreational Facilities |
| Patio/Porch Features | Covered,Patio,Rear Porch,Screened |
| Architectural Style | Florida,Other |
| Pool Features | In Ground,Gunite,Lighting,Screen Enclosure |
| Security Features | Security System Owned |
| Construction Materials | Block,Other,Stucco |
| Pets Allowed | Cats OK,Dogs OK |
| Year Built | 2001 |
| Levels | One |
| Property Subtype | Single Family Residence |
| Tax Year | 2025 |
| Ownership | Fee Simple |
| Community Features | Clubhouse,Community Mailbox,Park,Pool,Sidewalks |
| Assoc Fee Paid Per | Monthly |
| County | Lake |
| New Construction | false |
| Property Type | Residential |
| Association Amenities | Pool,Recreation Facilities |
| Attached Garage | true |
| Subdivision Name | CITRUS HIGHLANDS PH I SUB |
| Facing Direction | East |
| Garage Y/N | true |
| Other Structures | Outdoor Kitchen,Workshop |
| Total Rooms | 8 |
| Full Baths | 2 |
| Status | Active |
| Directions | From Clermont, Hwy. 27 south approx. 12 miles, Citrus Highlands is on the left. From 192, go north on Hwy. 27, Citrus Highlands is on the right just past Publix - turn right onto Citrus Pkwy, turn right onto Arran Ct. House is on right. |
| High School | East Ridge High |
| City | CLERMONT |
| Association Name | Citrus Highlands Community HOA / Jeanette Hawkins |
| Senior Community Y/N | false |
| MLS Area | 34714 - Clermont |
| Lot Size Units | Square Feet |
| Lot Size Square Feet | 6606 |
| Carport Y/N | false |
| Listing Terms | Cash,Conventional,FHA |
| Elementary School | Sawgrass bay Elementary |
| Land Lease Y/N | false |
| Tax Annual Amount | 3021.37 |
| Middle/Junior High School | Windy Hill Middle |
| Additional Parcels Y/N | false |
| Lease Considered Y/N | true |
| Building Area Units | Square Feet |
| Living Area Units | Square Feet |
| Builder Name | Calflor |
| Standard Status | Active |
| Occupancy Type | Owner |
| Tax Lot | 2 |
| Legal Description | CITRUS HIGHLANDS PHASE I PB 45 PG 91-93 LOT 2 ORB 2340 PG 547 |
| Minimum Lease | 8-12 Months |
| Water Access Y/N | false |
| Monthly HOA Amount | 86 |
| Additional Rooms | Attic,Breakfast Room Separate,Formal Dining Room Separate,Great Room,Storage Rooms |
| Water View Y/N | false |
| Flood Zone Code | x |
| In Law Suite YN | false |
| Flood Zone Code X | Yes |
| DockY/N | false |
Interior Features
| Interior Amenities | Ceiling Fan(s),High Ceilings,Primary Bedroom Main Floor,Skylight(s),Solid Surface Counters,Walk-In Closet(s),Window Treatments |
|---|---|
| Flooring | Tile,Vinyl |
| Furnished Y/N | Negotiable |
| Air Conditioning Y/N | true |
| Heating Y/N | true |
| Fireplace Y/N | false |
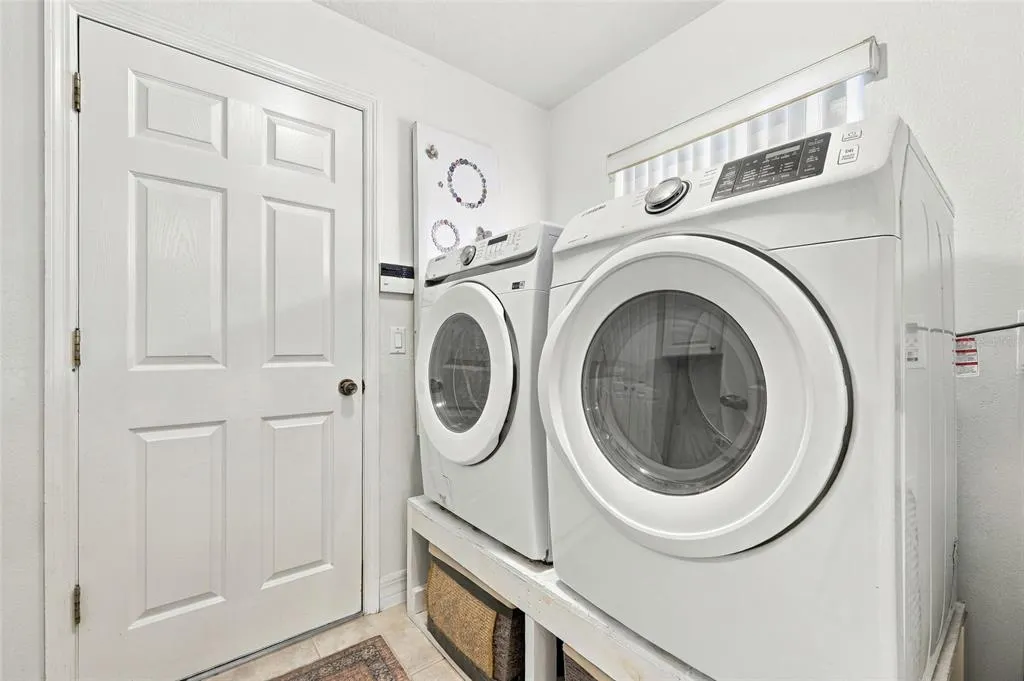
| Laundry Features | Inside,Laundry Room |
| Total Bedrooms | 3 |
| LivingAreaSource | Public Records |
| Total Baths | 2 |
Exterior Features
| Exterior Amenities | Irrigation System,Lighting,Outdoor Kitchen,Private Yard,Sidewalk,Sliding Doors |
|---|---|
| Vegetation | Mature Landscaping |
| Fencing | Fenced,Vinyl |
| Parking Features | Open,Other,Workshop in Garage |
| Lot Features | In County,Landscaped,Level,Sidewalk,Street Dead-End |
| Water Source | Public |
| Lot Size Area | 6606 |
| Foundation Details | Slab |
| Spa | false |
| Building Area Total | 2646 |
| Lot Dimensions | 120.24 x 55 |
| Lot Size Acres | 0.15 |
| Road Surface Type | Paved |
| Private Pool | true |
| Waterfront Y/N | false |
| Road Frontage Type | Street Dead-End |
| Builder Model | Tangelo |
| Road Responsibility | Public Maintained Road |
Amenities
- Foreclosure
- Views
- Short Sale
- New Construction
- Adult 55+
- Lease To Own
- No HOA Fees
- Furnished
- Primary On Main
- Air Conditioning
- Seller Finance
- Green
- Fixer Upper
- Horse
- Golf
- Fireplace
- Deck
- Garage
- Basement
- Pool
Property vs Single Family Average in 34714
Price
Taxes
Year Built
 Copyright © MFRMLS.com All information deemed reliable but not guaranteed. All properties are subject to prior sale, change or withdrawal. Neither listing broker(s) or information provider(s) shall be responsible for any typographical errors, misinformation, misprints and shall be held totally harmless. Listing(s) information is provided for consumers personal, non-commercial use and may not be used for any purpose other than to identify prospective properties consumers may be interested in purchasing. Information on this site was last updated Last updated on November 3, 2026 4:07 PM UTC The listing information on this page last changed on Last updated on November 3, 2026 4:07 PM UTCd. The data relating to real estate for sale on this website comes in part from the Internet Data Exchange program of MFR MLS.
All information deemed reliable but not guaranteed. All properties are subject to prior sale, change or withdrawal. Neither listing broker(s) or information provider(s) shall be responsible for any typographical errors, misinformation, misprints and shall be held totally harmless. Listing(s) information is provided for consumers personal, non-commercial use and may not be used for any purpose other than to identify prospective properties consumers may be interested in purchasing.
Updated on November 3, 2026 4:07 PM UTC
 Copyright Southeast Florida Multiple Listing Service © 2026. Accuracy of listing information is not guaranteed. Listing information is provided for personal consumer, non-commercial use, solely to identify potential properties for potential purchase. All other use is strictly prohibited, is a violation of the terms of use, and may violate federal and state law.
Data Last Updated: November 3, 2026 4:04 PM UTC
 he information contained herein has been provided by REALTORS® Association of Citrus County, Inc. This information is from sources deemed reliable but not guaranteed by REALTORS® Association of Citrus County, Inc. The information is for consumers' personal, non-commerical use and may not be used for any purpose other than identifying properties which consumers may be interested in purchasing. The information contained in this web site is believed to be reliable but is not guaranteed.
 © 2015-2017 Hernando County Association of Realtors, Inc. All rights reserved. Reproduction in whole or in part without permission is prohibited.
