
Price Reduction


Address
2125 Se 25th Loop, OCALA, FL
Price
$ 720,000
Property Attributes
- MLS#OM722625
- TypeSingle Family
- Listing Status Active
- CountyMarion
- CityOCALA
- AreaOcala
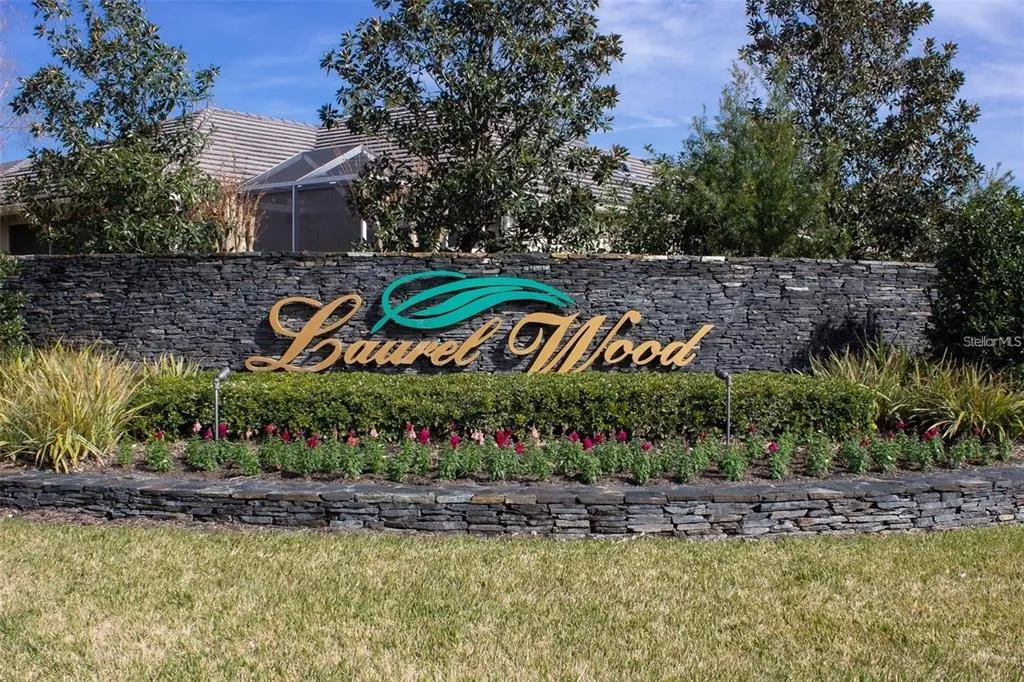
- NeighborhoodLAUREL WOOD
- Zip34471
- StyleSingle Family Residence
- Year Built2002
- Taxes$ 7291
- Price$ 720,000
- Bedrooms4
- Full Bathrooms3
- Half Bathrooms0
- Sqr Footage3606
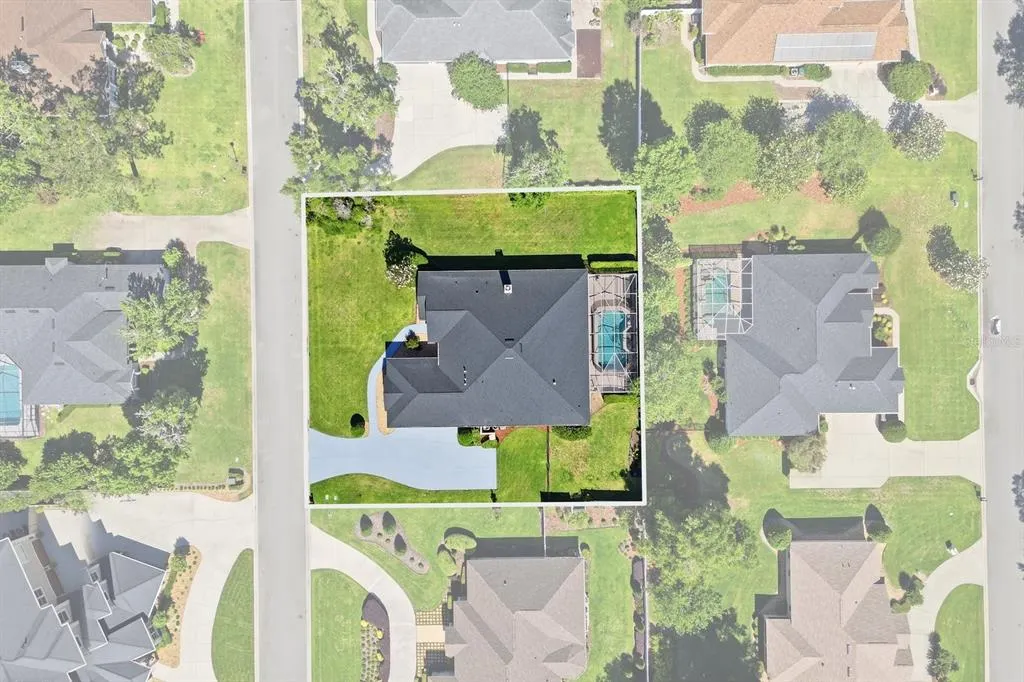
- Lot Size0.47 Acres
Data Source:
Stellar MLS
Property Description
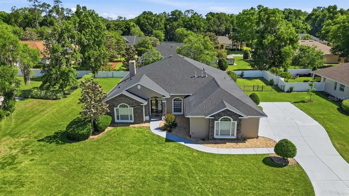
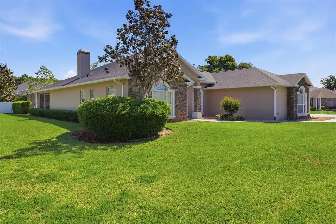
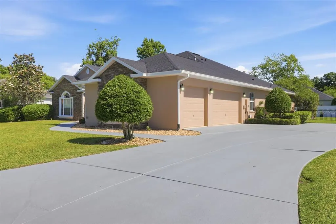
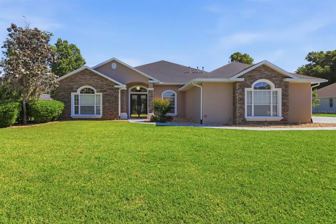
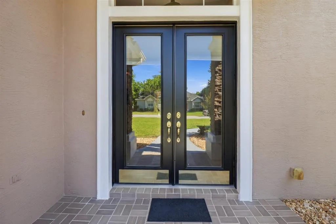
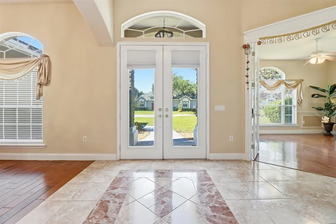
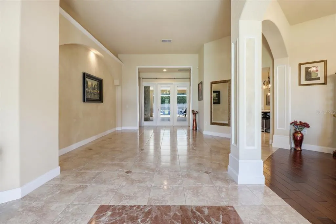
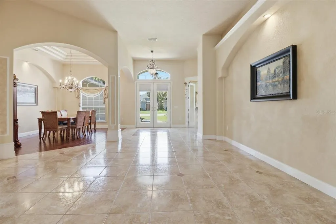
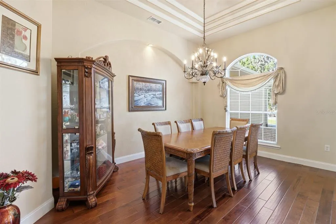
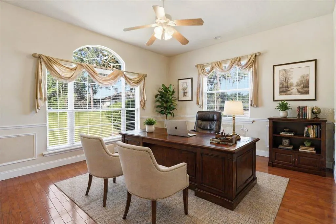
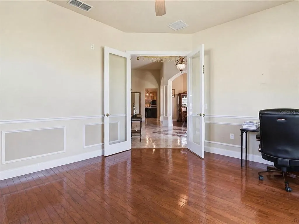
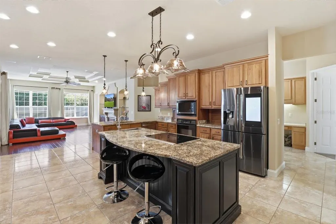
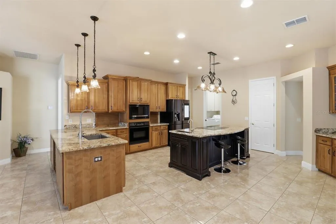
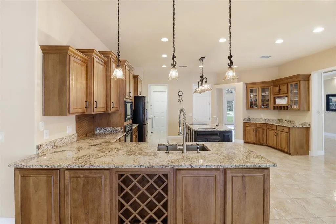
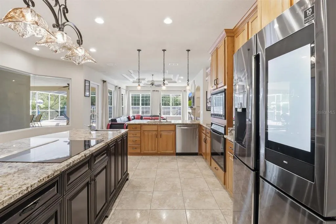
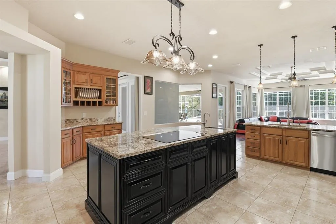
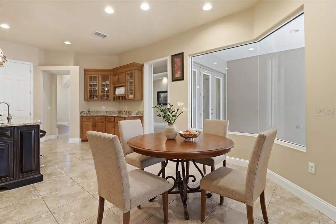
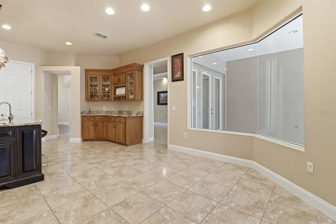
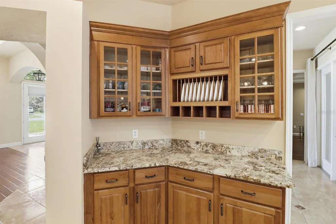
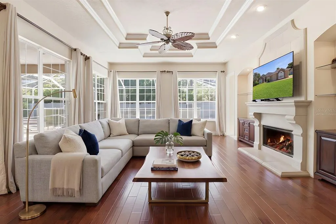
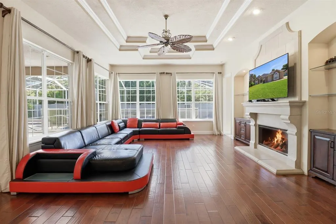
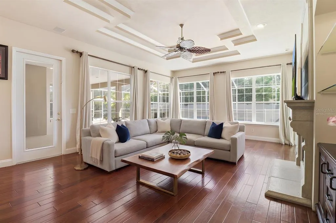
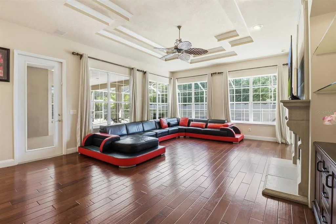
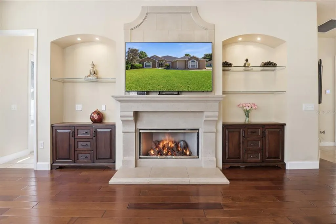
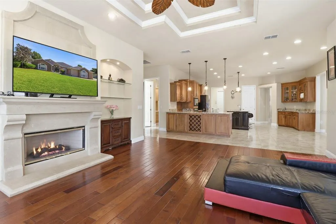
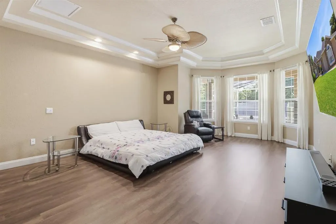
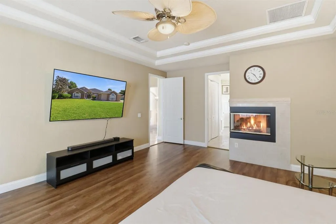
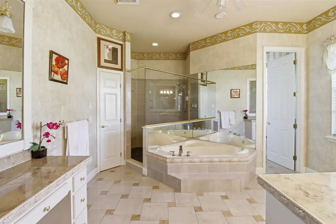
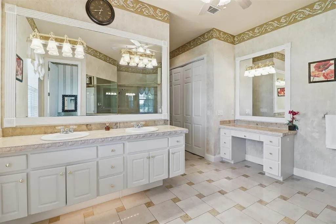
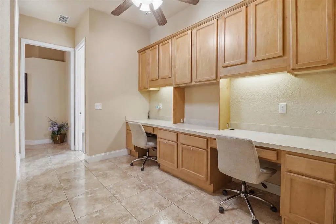
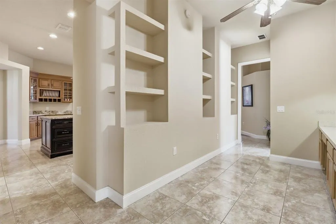
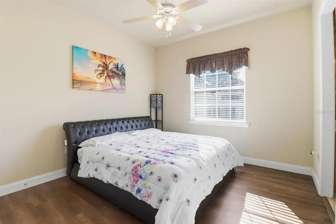
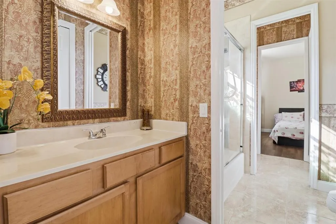
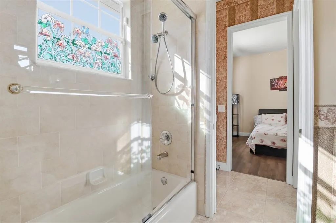
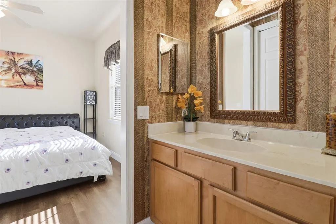
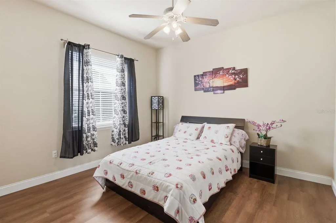
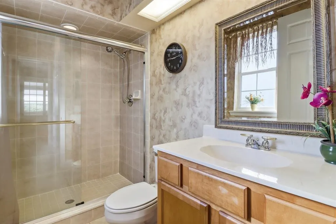
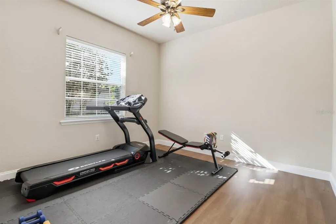
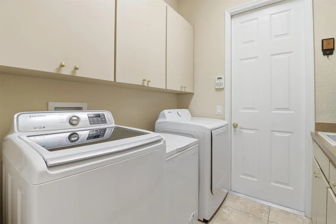
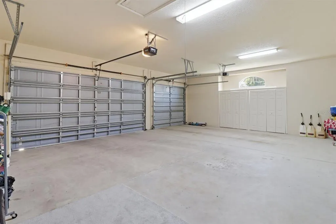
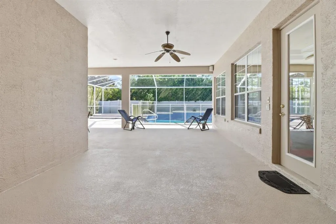
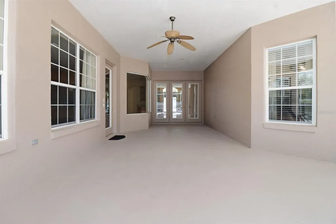
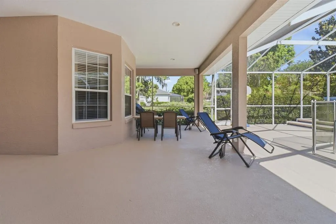
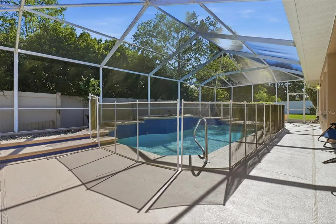
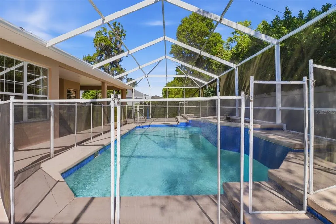
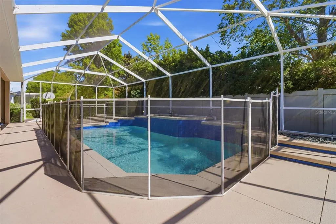
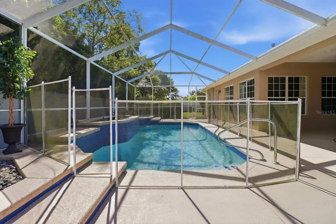
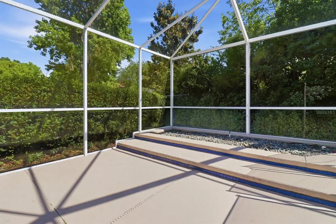
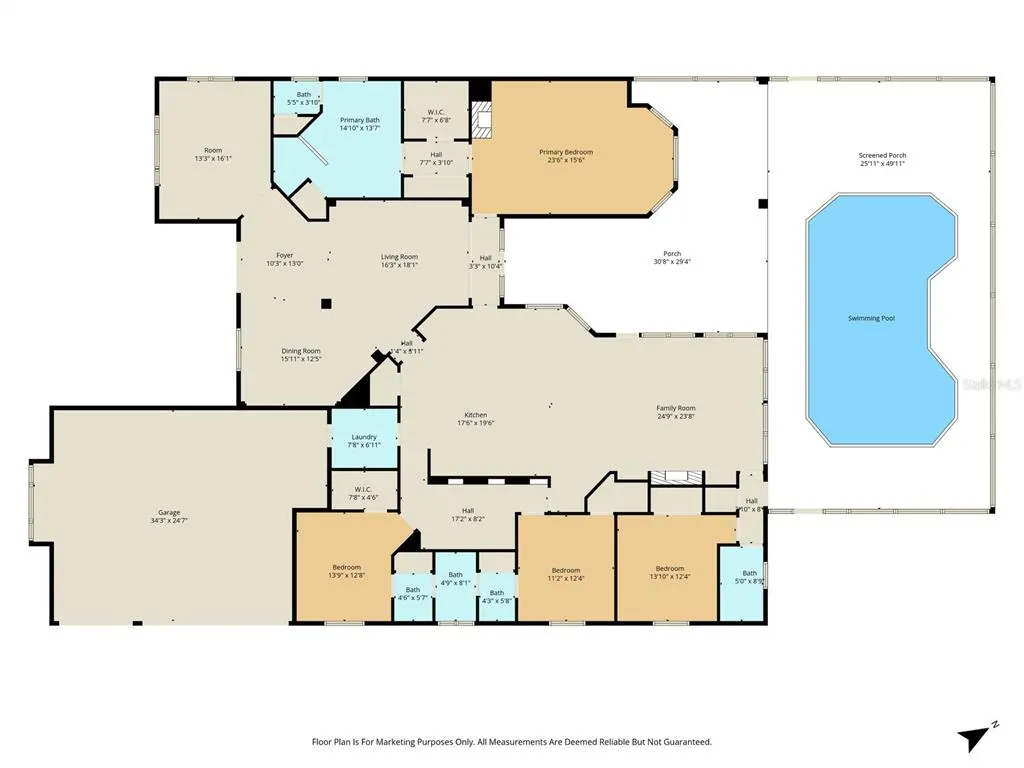
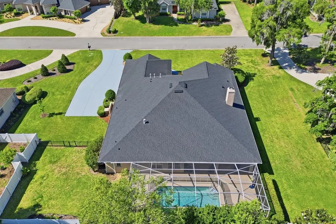
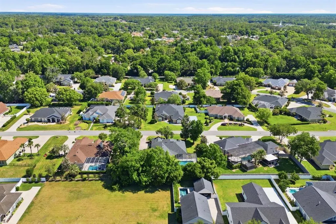
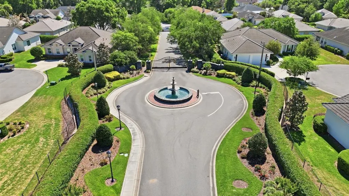
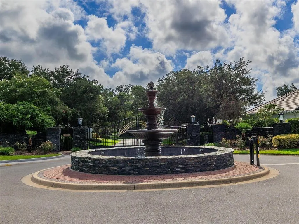
Virtually Staged. CUSTOM-BUILT ELEGANCE IN GATED LAUREL WOOD, SE OCALA! Discover Timeless Architectural Beauty, exceptional living space, and the Florida lifestyle you’ve been dreaming of in this Impressive 4-Bedroom, 3-Bath Pool Home offering 3,606 square feet of living space on a beautifully landscaped 0.47-Acre Fenced homesite in desirable SE Ocala. A Winner of the 2002 Parade of Homes, this distinctive residence welcomes you with soaring ceilings, elegant architectural details, decorative tray ceilings, crown molding, and beautiful porcelain tile flooring. The thoughtfully designed split-bedroom floor plan offers comfortable everyday living and wonderful spaces for entertaining, with NO CARPET throughout! The spacious family room features a beautiful gas fireplace and expansive windows overlooking the screened pool area, filling the home with natural light. The well-appointed kitchen offers granite countertops, an island with cooktop and downdraft ventilation, updated lighting and hardware, and stainless-steel appliances. The generous primary suite provides a private retreat featuring its own gas fireplace, decorative tray ceiling, and charming bay window overlooking the pool. Additional living spaces include a dedicated office/den and a separate study, offering flexibility for working from home, hobbies, or personal interests. Step outside to enjoy Florida living! The screened in-ground pool and spacious covered outdoor areas provide a wonderful setting for relaxing or entertaining. The fenced backyard offers additional privacy and room to enjoy the outdoors, while the Oversized Side-Entry 3-Car Garage adds convenience and functionality. NOTABLE UPDATES INCLUDE: Roof (2022), two HVAC systems (2021 and 2023), water heater (2021), updated flooring for the bedrooms and closets (2023), smart refrigerator and dishwasher (2021), pool pump (2026), whole-house water softener, generator connection, and electric vehicle plug. The sellers have also completed additional property repairs and maintenance items, offering added peace of mind. Ideally situated in the Gated Laurel Wood community, this beautiful custom home offers an exceptional combination of architectural character, generous living spaces, and a convenient SE Ocala location near shopping, dining, medical facilities, and downtown Ocala. Don’t miss the opportunity to make this distinctive property your next home. Schedule your private showing today!
| Elementary School | Middle School | High School |
|---|---|---|
| South Ocala Elementary School Elementary School | Osceola Middle School Middle School | Forest High School High School |
| Price History | |
|---|---|
| 4/28/2026 | Listed $749,000 |
| 6/14/2026 | 1$739,000 |
| 11/2/2026 | 3$720,000 |
General Features
| Sewer | Public Sewer |
|---|---|
| Heating | Electric,Natural Gas |
| Cooling | Central Air |
| Utilities | BB/HS Internet Available,Cable Available,Electricity Connected |
| Roof | Shingle |
| Appliances | Cooktop,Dishwasher,Dryer,Microwave,Range,Refrigerator,Washer,Water Softener |
| Zoning | R1 |
| HOA Fee | 125 |
| Garage Spaces | 3 |
| Association Fee Includes | Maintenance Grounds |
| Patio/Porch Features | Covered,Rear Porch,Screened |
| Pool Features | In Ground,Child Safety Fence,Screen Enclosure |
| Construction Materials | Block,Concrete,Stucco |
| Pets Allowed | Yes |
| Year Built | 2002 |
| Levels | One |
| Property Subtype | Single Family Residence |
| Tax Year | 2025 |
| Ownership | Fee Simple |
| Community Features | Gated Community - No Guard |
| Assoc Fee Paid Per | Monthly |
| County | Marion |
| New Construction | false |
| Property Type | Residential |
| Association Amenities | Gated |
| Attached Garage | true |
| Subdivision Name | LAUREL WOOD |
| Facing Direction | Southwest |
| Garage Y/N | true |
| Total Rooms | 3 |
| Full Baths | 3 |
| Status | Active |
| Directions | From SE 17th Street/FL 464, turn right onto SE 18th St. Turn left onto SE 22nd Ave to access the main entrance gate. Turn right onto SE 25th Loop. The home will be on the left-hand side. |
| High School | Forest High School |
| City | OCALA |
| Association Name | Autumn Management/Ann Chaffin |
| Senior Community Y/N | false |
| MLS Area | 34471 - Ocala |
| Lot Size Units | Square Feet |
| Lot Size Square Feet | 20473 |
| Carport Y/N | false |
| Listing Terms | Cash,Conventional,FHA,VA Loan |
| Elementary School | South Ocala Elementary School |
| Land Lease Y/N | false |
| Tax Annual Amount | 7291.18 |
| Middle/Junior High School | Osceola Middle School |
| Additional Parcels Y/N | false |
| Lease Considered Y/N | false |
| Virtual Tour | https://www.propertypanorama.com/instaview/stellar/OM722625 |
| Building Area Units | Square Feet |
| Living Area Units | Square Feet |
| Standard Status | Active |
| Occupancy Type | Owner |
| Tax Lot | 3 |
| Legal Description | SEC 28 TWP 15 RGE 22 PLAT BOOK 4 PAGE 140 LAUREL WOOD BLK C LOT 3 |
| Water Access Y/N | false |
| Monthly HOA Amount | 125 |
| Additional Rooms | Den/Library/Office,Family Room,Media Room |
| Water View Y/N | false |
| Flood Zone Code | X |
| In Law Suite YN | false |
| Flood Zone Code X | Yes |
Interior Features
| Interior Amenities | Built-in Features,Cathedral Ceiling(s),Ceiling Fan(s),Crown Molding,Eating Space In Kitchen,High Ceilings,Solid Wood Cabinets,Split Bedroom,Tray Ceiling(s),Walk-In Closet(s),Window Treatments |
|---|---|
| Flooring | Laminate,Porcelain Tile,Hardwood |
| Furnished Y/N | Unfurnished |
| Fireplace Features | Family Room,Gas,Master Bedroom |
| Total Stories | 1 |
| Air Conditioning Y/N | true |
| Heating Y/N | true |
| Window Features | Blinds,Drapes |
| Fireplace Y/N | true |
| Laundry Features | Laundry Room |
| Total Bedrooms | 4 |
| LivingAreaSource | Public Records |
| Total Baths | 3 |
Exterior Features
| Exterior Amenities | French Doors,Irrigation System,Private Mailbox,Rain Gutters |
|---|---|
| Fencing | Fenced,Other,Vinyl |
| Parking Features | Electric Vehicle Charging Station(s),Garage Door Opener,Garage Faces Side,Oversized |
| Water Source | Public |
| Lot Size Area | 20473 |
| Foundation Details | Slab |
| Building Area Total | 6432 |
| Lot Dimensions | 143 x 143 |
| Lot Size Acres | 0.47 |
| Road Surface Type | Paved |
| Private Pool | true |
| Waterfront Y/N | false |
| Covered Spaces | 3 |
Amenities
- Foreclosure
- Views
- Short Sale
- New Construction
- Adult 55+
- Lease To Own
- No HOA Fees
- Furnished
- Primary On Main
- Air Conditioning
- Seller Finance
- Green
- Fixer Upper
- Horse
- Golf
- Fireplace
- Deck
- Garage
- Basement
- Pool
Property vs Single Family Average in 34471
Price
Taxes
Year Built
 Copyright © MFRMLS.com All information deemed reliable but not guaranteed. All properties are subject to prior sale, change or withdrawal. Neither listing broker(s) or information provider(s) shall be responsible for any typographical errors, misinformation, misprints and shall be held totally harmless. Listing(s) information is provided for consumers personal, non-commercial use and may not be used for any purpose other than to identify prospective properties consumers may be interested in purchasing. Information on this site was last updated Last updated on November 3, 2026 4:07 PM UTC The listing information on this page last changed on Last updated on November 3, 2026 4:07 PM UTCd. The data relating to real estate for sale on this website comes in part from the Internet Data Exchange program of MFR MLS.
All information deemed reliable but not guaranteed. All properties are subject to prior sale, change or withdrawal. Neither listing broker(s) or information provider(s) shall be responsible for any typographical errors, misinformation, misprints and shall be held totally harmless. Listing(s) information is provided for consumers personal, non-commercial use and may not be used for any purpose other than to identify prospective properties consumers may be interested in purchasing.
Updated on November 3, 2026 4:07 PM UTC
 Copyright Southeast Florida Multiple Listing Service © 2026. Accuracy of listing information is not guaranteed. Listing information is provided for personal consumer, non-commercial use, solely to identify potential properties for potential purchase. All other use is strictly prohibited, is a violation of the terms of use, and may violate federal and state law.
Data Last Updated: November 3, 2026 4:04 PM UTC
 he information contained herein has been provided by REALTORS® Association of Citrus County, Inc. This information is from sources deemed reliable but not guaranteed by REALTORS® Association of Citrus County, Inc. The information is for consumers' personal, non-commerical use and may not be used for any purpose other than identifying properties which consumers may be interested in purchasing. The information contained in this web site is believed to be reliable but is not guaranteed.
 © 2015-2017 Hernando County Association of Realtors, Inc. All rights reserved. Reproduction in whole or in part without permission is prohibited.
